WhatsApp
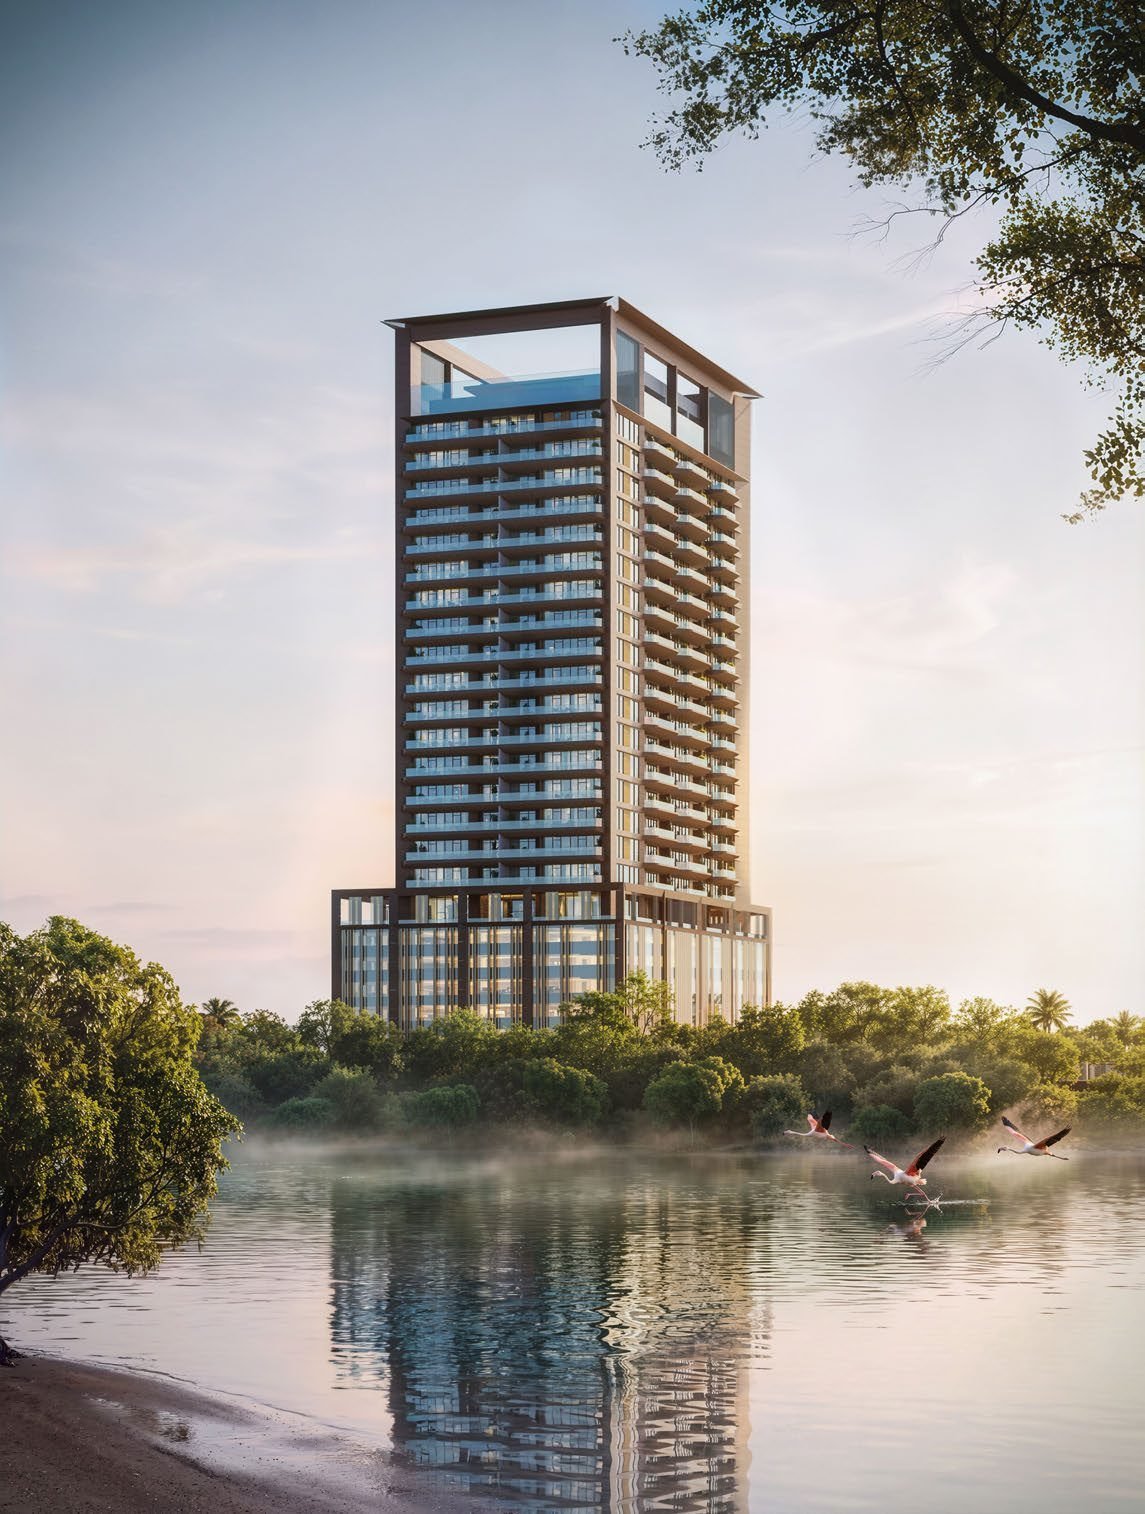
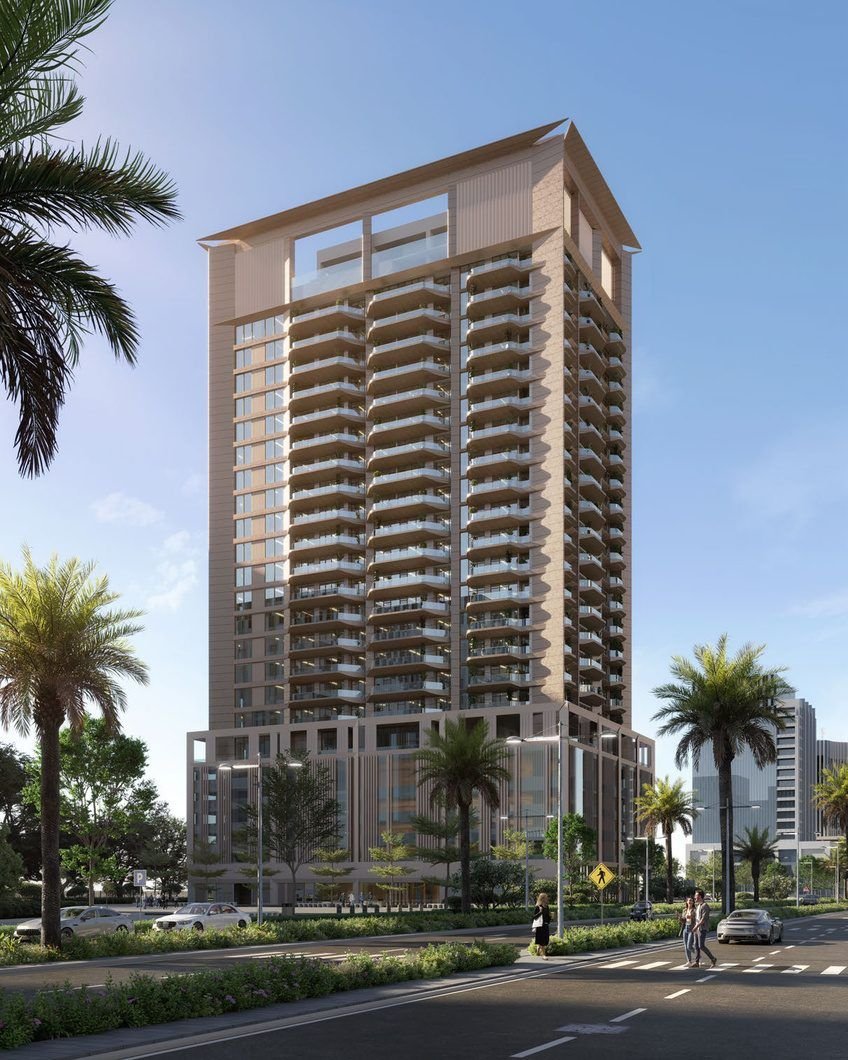
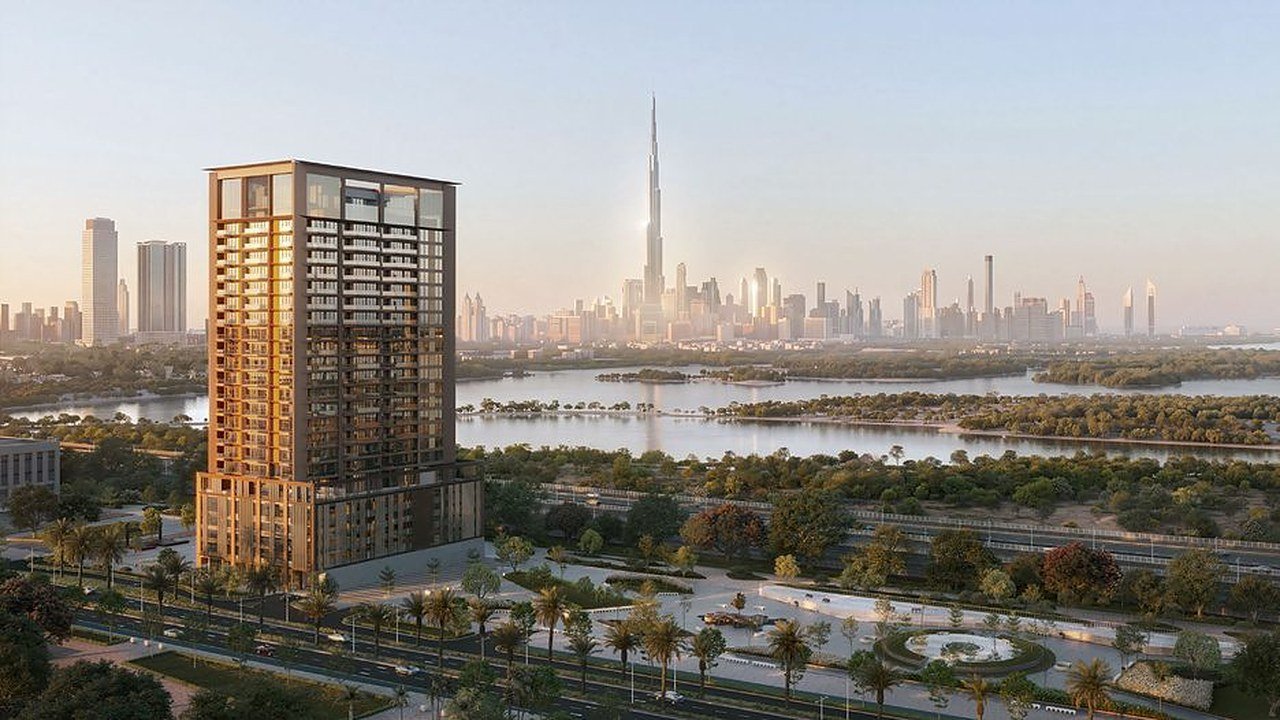
seven x seven Residences exterior (rendering) Exterior (rendering)
Home›Properties›seven x seven Residences
Meydan Horizon · Dubai
luxury,
in balance

seven x seven ResidencesMeydan Horizon (MBR City)

155 residences in Dubai, developed by the group of Tokyo Prime-listed Kasumigaseki Capital. These are the first homes from the Japanese hotel brand seven x seven.

From AED 2.2Mabout USD 599K (1 bed)
40 / 60Payment plan (30/70 may be possible on negotiation)
Late 2029Completion
155 homes1–3 beds + penthouse
Why seven x seven

seven x seven from an investor’s point of view

Dubai has many residences carrying overseas brand names, but homes that a listed Japanese group develops under its own brand are still rare. Here are the points a buyer can verify, and the ones worth knowing before buying.

01

Developed by a Tokyo Prime-listed group

The developer is the UAE arm of Kasumigaseki Capital (TSE Prime: 3498). As a listed company, the parent publishes audited accounts, so you can check its finances yourself.

02

The brand is owned by the group

Most branded residences license a name from a hotel or another brand. seven x seven is the group’s own brand, so the developer says there is no licence fee and no risk of the brand leaving when a contract expires.

03

A small building of 155 homes

Nine homes per floor on levels 1–16, eight on level 17 including the penthouse, plus three terrace homes. The developer describes it as the smallest building in the Meydan Horizon masterplan.

04

40% to pay before completion

The standard plan is 40/60, with the remaining 60% due on completion (expected at the end of 2029). On negotiation, 30/70 may be possible with the developer’s approval.

05

Close to the centre, facing nature

About 10–12 minutes to Downtown, 12–15 to DIFC and 13 to the airport by car (developer figures). The building faces north, towards Ras Al Khor Wildlife Sanctuary and Downtown.

06

Priced at the top of the area, about 8 m² larger

The 1 bed starting price works out at AED 26,637 per m² (about USD 7,253). That is about 9% above the median for 1 bed sales in Meydan Horizon and roughly level with The Highgrove, the most expensive project in the area. At 82.6 m², the home is about 8 m² larger than the area’s median 1 bed.

The story of Kasumigaseki Capital and the seven x seven hotel brand: read our article

Our article covers the developer’s history and results, what the hotel brand is, how this differs from a typical branded residence, and our impressions of the show apartment.

Read the article →
Overview

Property Overview

Completion
End of 2029 (expected)
Sales Type
Off-plan (EOIs open; unit availability to be released)
Developer
Kasumigaseki Properties Development (UAE arm of Kasumigaseki Capital)
Parent
Kasumigaseki Capital Co., Ltd. (TSE Prime: 3498)
Area
Meydan Horizon (Mohammed Bin Rashid City), freehold
Brand
seven x seven (owned by the group; no licence agreement)
Type
1–3 Bed Apartments / 2 Bed Terrace Homes / 4 Bed Penthouse
Scale
One tower, 155 homes (nine per floor on levels 1–16, eight on level 17 including the penthouse, plus three podium terrace homes)
Payment plan
Standard 40/60 (30/70 may be possible on negotiation)
Sales centre
Level 36, Bay Gate Tower (Business Bay). You can view the finished show apartment and the scale model (we will accompany you)
The Residences

Home types, sizes and starting prices

About 70% of the 155 homes are 2 beds. In the 2 and 3 bed homes every bedroom has its own bathroom, plus a guest WC, a store and a laundry.

1 Bedroom
17homes
From AED 2.2Mabout USD 599K
Size
82.6 m²
Position
one per floor (x02)
2 Bedroom
105homes
From AED 3.2Mabout USD 871K
Size (102 homes)
125.1–128.8 m²
Terrace homes (3)
On request
3 Bedroom
32homes
From AED 5.2Mabout USD 1.42M
Size
189.2–189.7 m²
Position
two corners of each floor
4 Bed Penthouse
1home
On requestpriced individually
Size
376.7 m²
Position
Level 17

Prices are the starting prices in the November 2026 sales notice, and EOIs are taken on this basis. USD figures use the peg (1 USD = AED 3.6725). Please ask us for the prices of the 2 bed terrace homes and the penthouse, and for unit availability.

Areas for All 13 Layouts

TypeUnit no. / positionHomesInterior (m²)Balcony / terrace (m²)Total (m²)Total (sq ft)
1 BEDROOM
1 Bed Ax02 (levels 1–17)1767.714.982.6889
2 BEDROOM
2 Bed Ax01, corner17101.027.0128.11,378
2 Bed Bx03, corner17101.926.8128.81,386
2 Bed Cx0417102.223.3125.51,351
2 Bed Dx0517102.223.4125.71,353
2 Bed Ex0817101.723.4125.11,347
2 Bed Fx0917101.723.4125.11,347
2 Bed Terrace AAA01, podium level · plunge pool and sauna1101.9114.9216.82,334
2 Bed Terrace BBA02, podium level · plunge pool and sauna1102.2166.9269.02,895
2 Bed Terrace CCA03, podium level · plunge pool and sauna1103.394.5197.82,129
3 BEDROOM
3 Bed Ax06, corner (levels 1–16)16156.633.1189.72,041
3 Bed Bx07, corner (levels 1–16)16156.033.2189.22,037
PENTHOUSE
4 Bed Penthouse1706 (level 17) · private spa1310.566.2376.74,055

Areas are from the developer’s floor plans (approximate, to finished surfaces) and may change. The x in a unit number is the floor (for example, 1202 is the 1 Bed A on level 12).

Layouts by type

1 Bed A82.6 m²
Interior 67.7 m²

Interior 67.7 m² + balcony 14.9 m² / 17 homes (x02 on each floor)

  • 1 bedroom with walk-in wardrobe
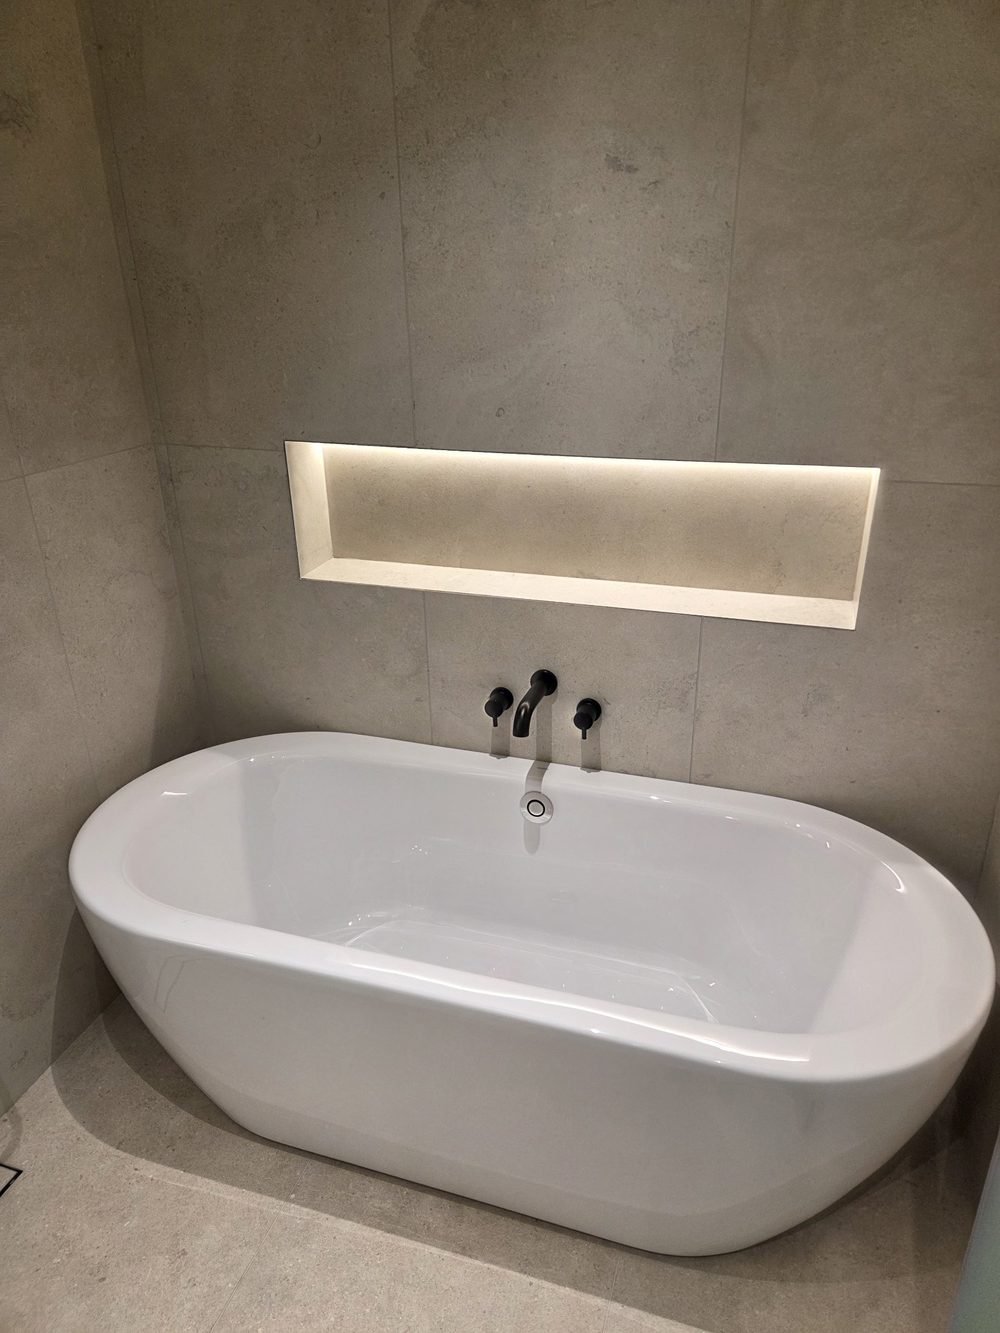
  • Bathroom with bathtub
  • Guest WC
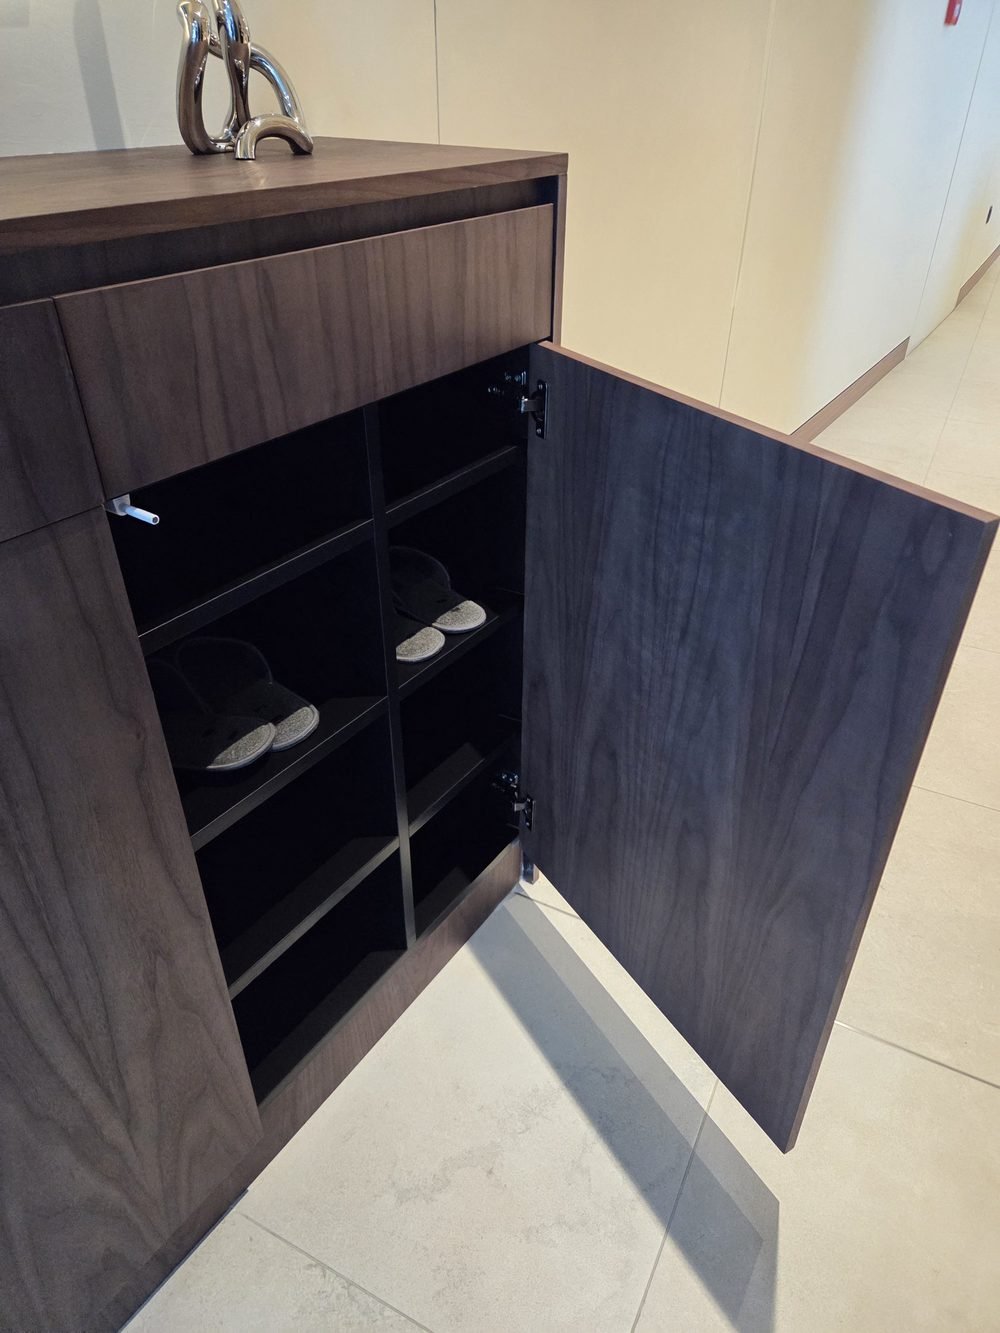
  • Genkan entrance with shoe storage
  • About 8 m² larger than a typical 1 bed in the area
2 Bed A–F125.1–128.8 m²
Interior about 101–102 m²

Interior 101.0–102.2 m² + balcony 23.3–27.0 m² / 102 homes

  • 2 bedrooms, each with its own bathroom
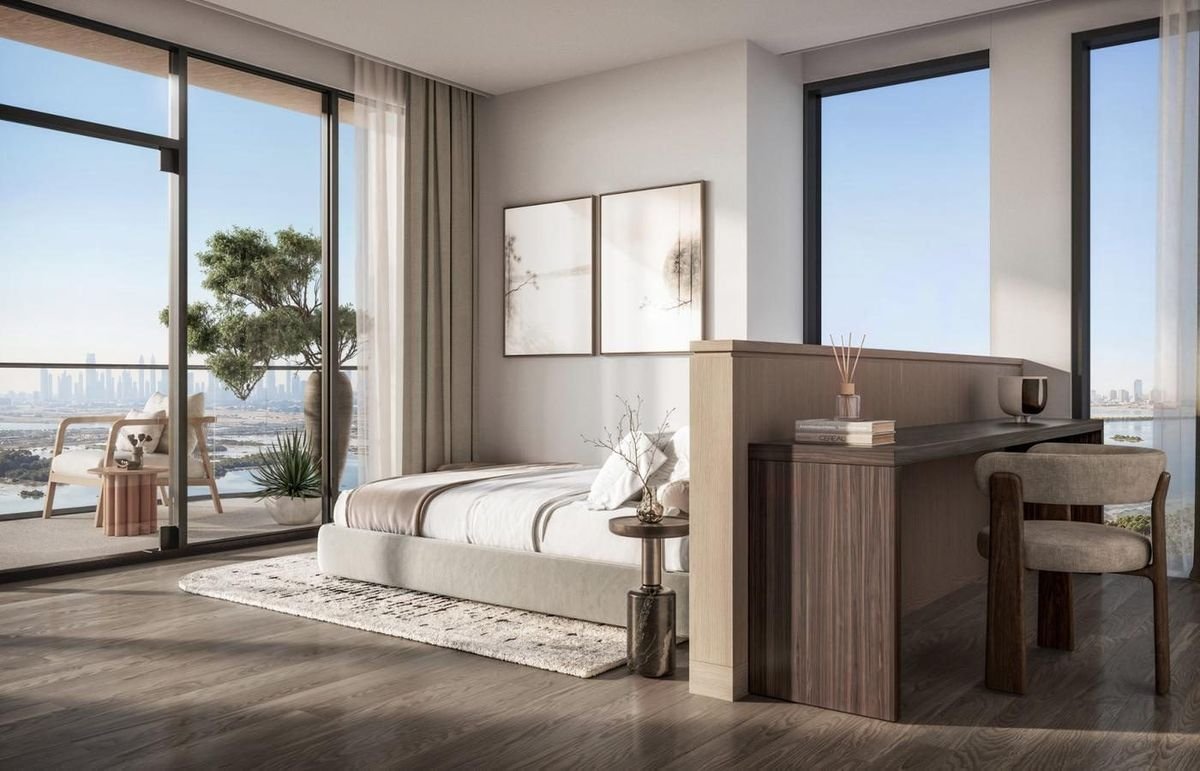
  • Glass-door walk-in wardrobe in the primary bedroom; a desk in the bedrooms
  • Guest WC, store and laundry
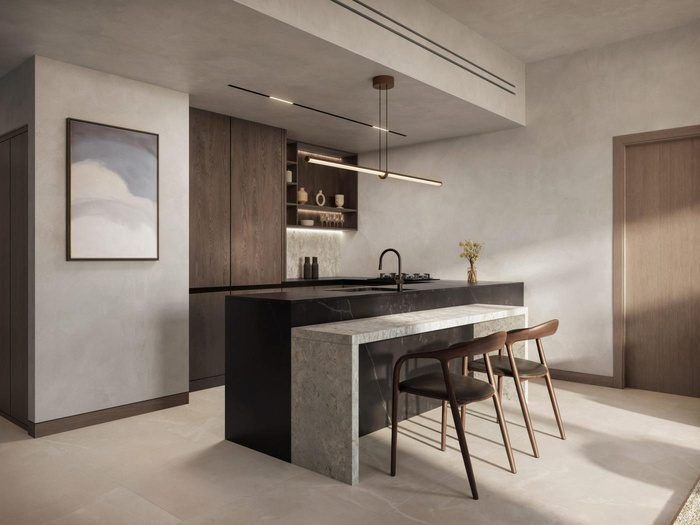
  • Island kitchen
  • Types A and B are corner homes with larger balconies (about 27 m²)
3 Bed A / B189.2–189.7 m²
Interior about 156–157 m²

Interior 156.0–156.6 m² + balcony 33.1–33.2 m² / 32 homes (two corners per floor, levels 1–16)

  • 3 bedrooms, all with their own bathrooms
  • Guest WC, store and laundry
  • Wrap-around corner balcony
  • Bedrooms set well apart, so each family member has privacy
2 Bed Terrace AA / BB / CC197.8–269.0 m²
Interior about 102–103 m²
Terrace

Interior 101.9–103.3 m² + terrace 94.5–166.9 m² / only 3 homes (podium level, A01–A03)

  • A terrace about as large as the interior, or larger
  • Private plunge pool
  • Private sauna
4 Bed Penthouse376.7 m²
Interior 310.5 m²

Interior 310.5 m² + terrace 66.2 m² / one home only (unit 1706, level 17)

  • 4 bedrooms
  • Private spa
  • Two kitchens: a show kitchen and a wet kitchen
  • Directly below the rooftop sky crown

Typical Floor (levels 1–16, nine homes per floor)

The last two digits of the unit number give the type. Example: unit 1206 is the 3 Bed A on level 12.

x012 Bed ACorner
x021 Bed A
x032 Bed BCorner
x042 Bed C
x052 Bed D
x063 Bed ACorner
x073 Bed BCorner
x082 Bed E
x092 Bed F
1 Bed (one per floor)2 Bed (six per floor)3 Bed (two per floor)

On level 17 the x06/x07 position is the 4 bed penthouse (unit 1706). This is a list of types by unit number, not the actual floor layout. We can send the floor plan showing each unit’s orientation.

Want the floor plans?We can send dimensioned floor plans for each type and the layout of each floor on WhatsApp. If you have a unit number in mind, we will also check its orientation.

Precision you can feel

Japanese thinking,
built into the floor plan

Calm, simple Japanese minimalism. The layouts start from how people live, not from decoration.

  • An entrance with a genkanThe door does not open straight into the living room: there is an entrance space where shoes are stored.
  • The desk from the hotelsThe desk used in seven x seven hotels, in every bedroom.
  • Glass walk-in wardrobes inspired by shoji screensLayered glass doors give the soft look of a shoji screen.
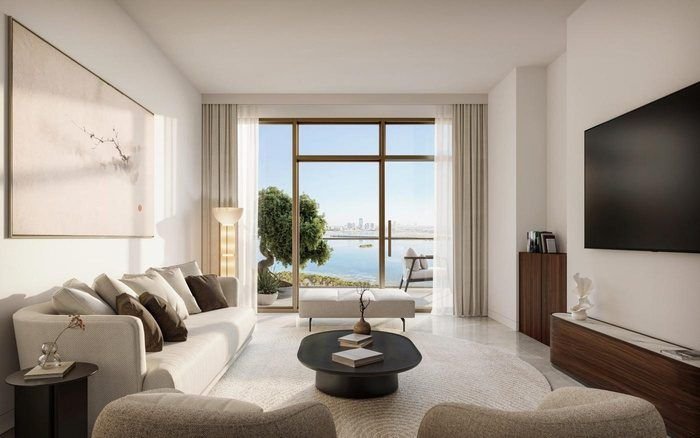
  • Kitchen island and floor-to-ceiling windowsLiving and dining flow straight out to the balcony.
  • Oak, walnut and travertineWood and stone chosen for how they feel to the touch.
Bedroom desk (rendering)
Bedroom with the hotel-derived desk (rendering)

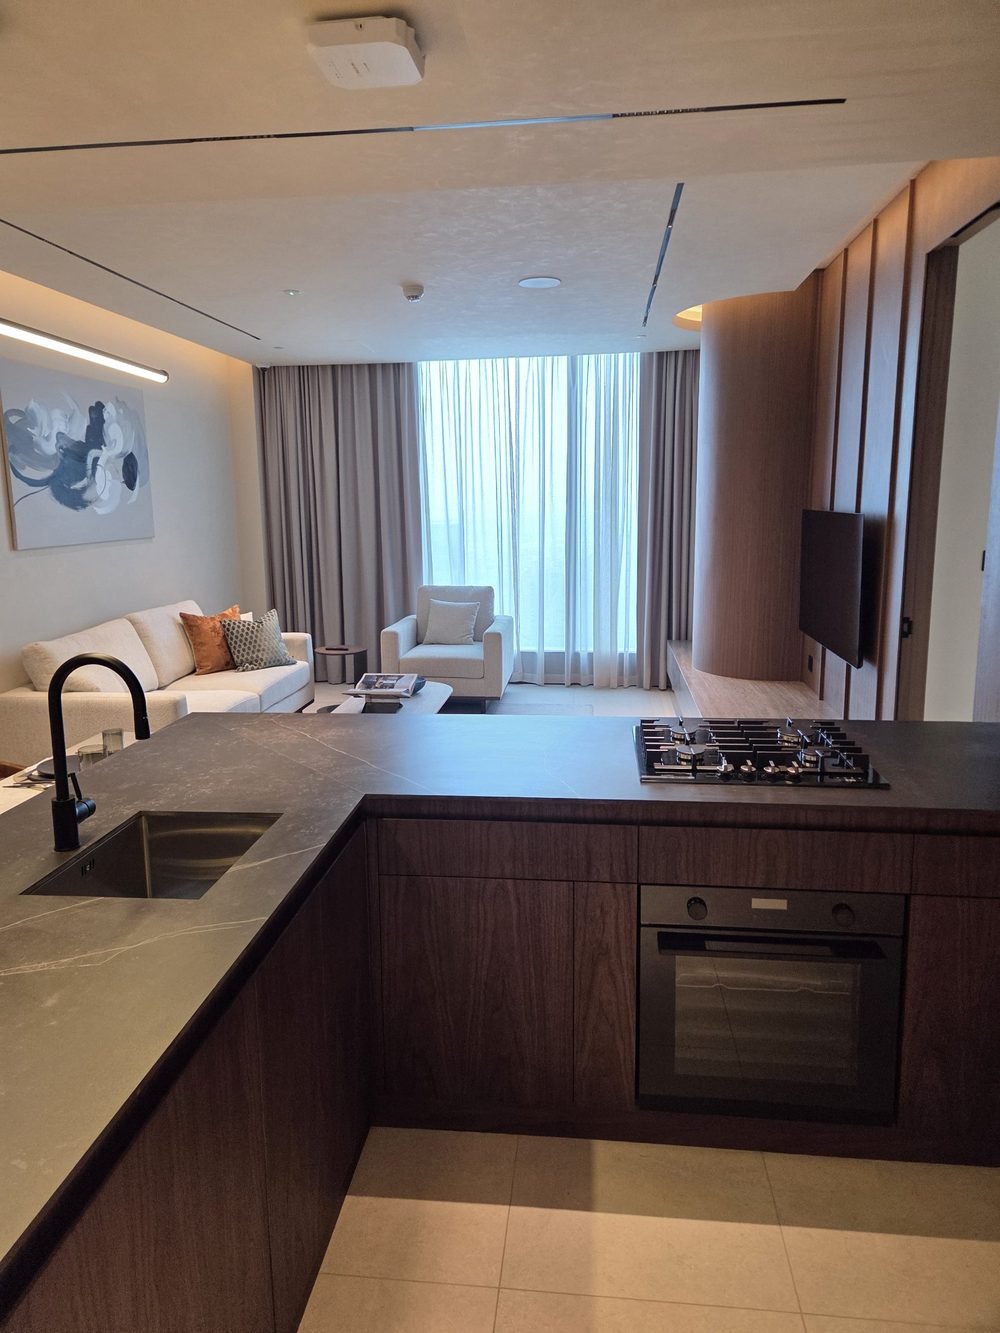
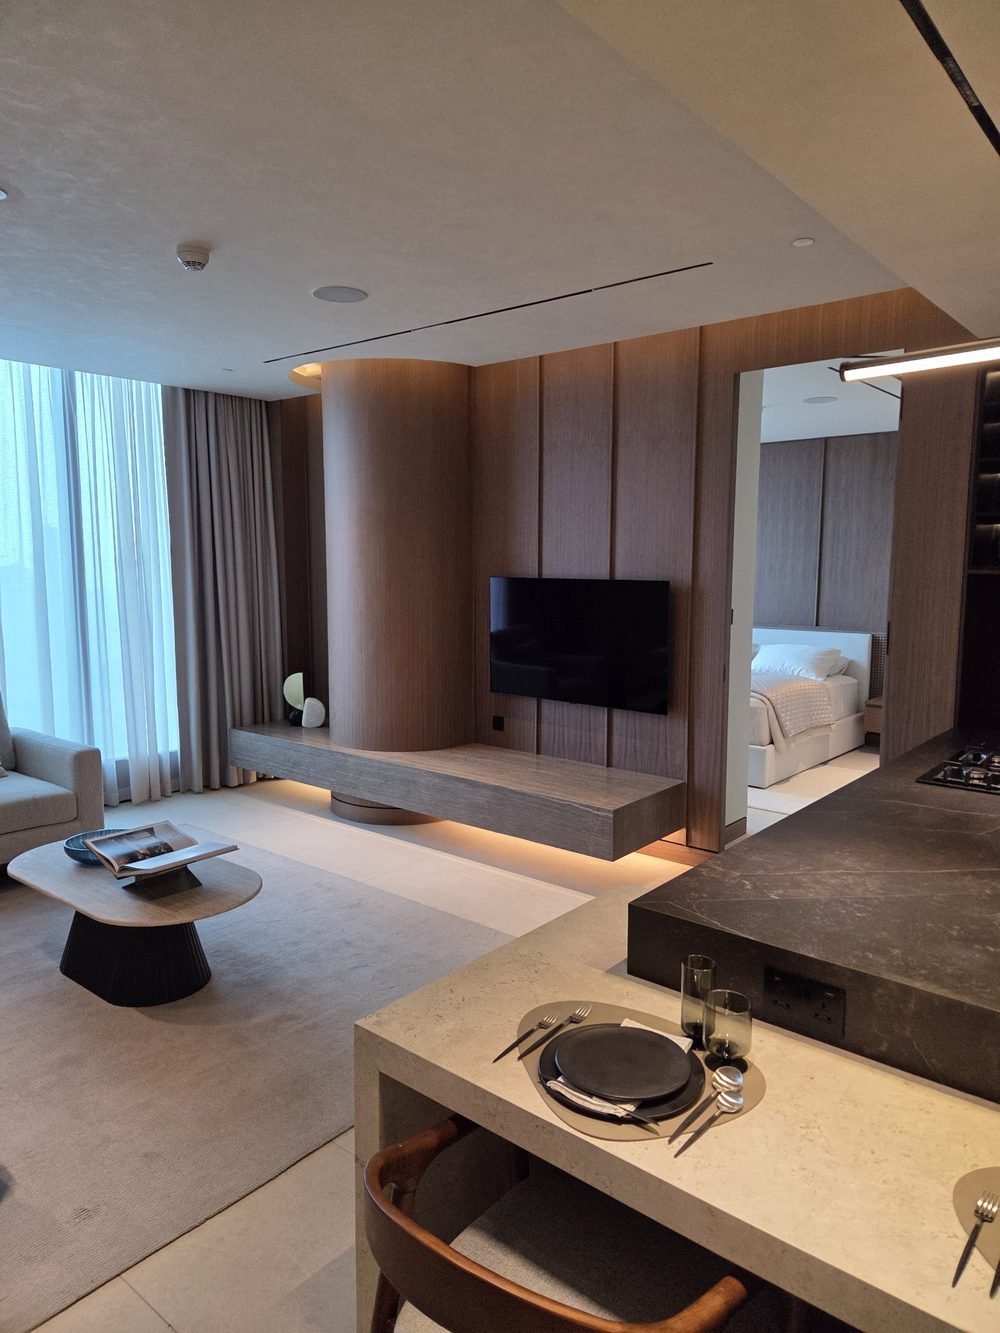
The Show Apartment (our photos)

Taken by us in November 2026 in the show apartment at the sales centre, level 36, Bay Gate Tower, Business Bay.

Show apartment kitchen and living room
Kitchen and living room
Show apartment living room and bedroom
Living room and bedroom
Shoe cabinet at the entrance
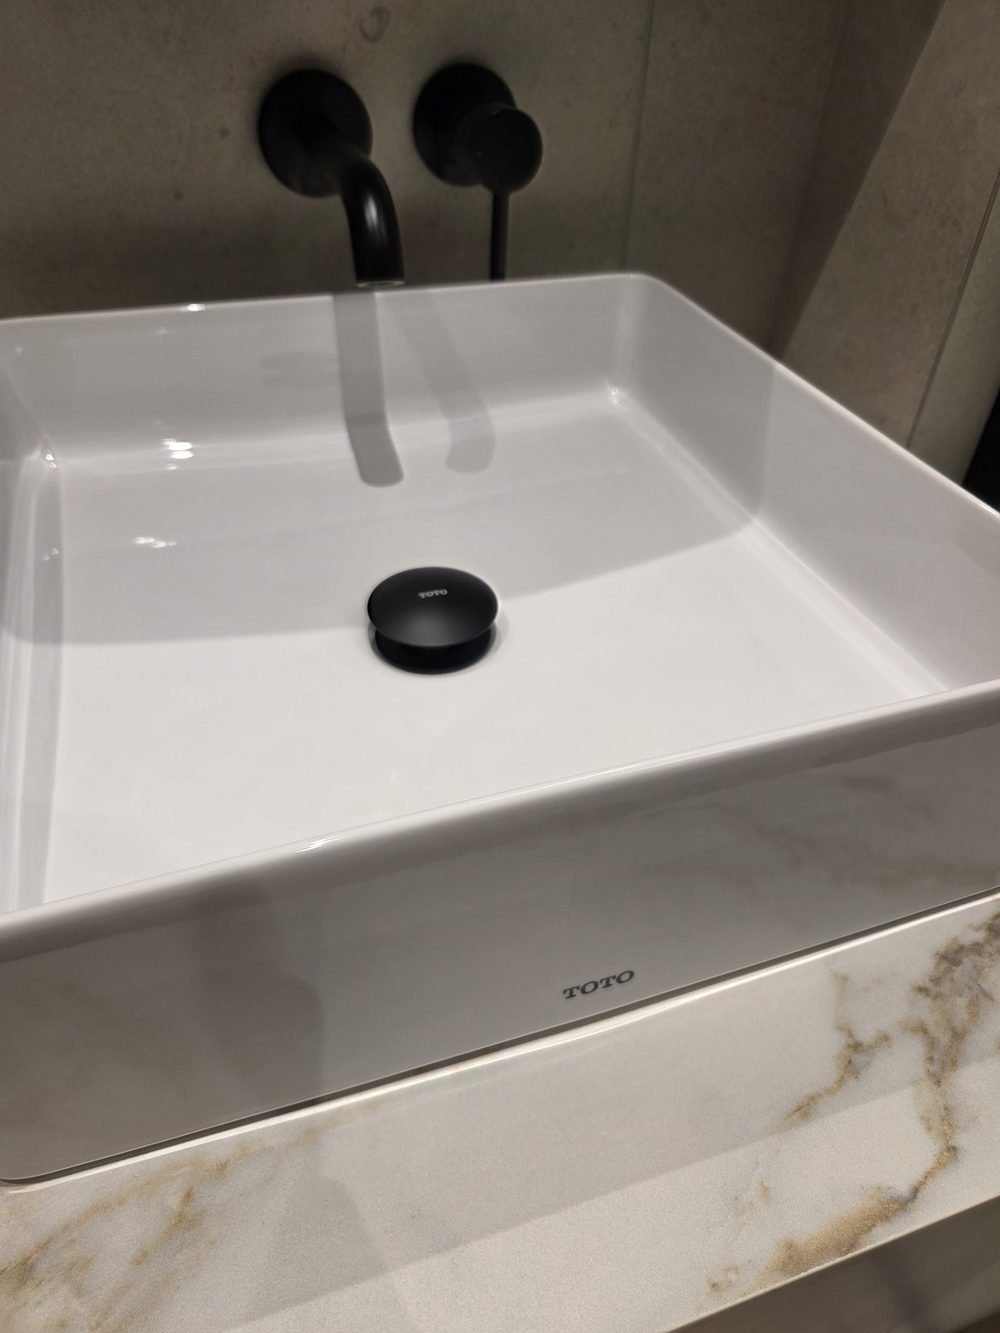
TOTO washbasin
TOTO washbasin
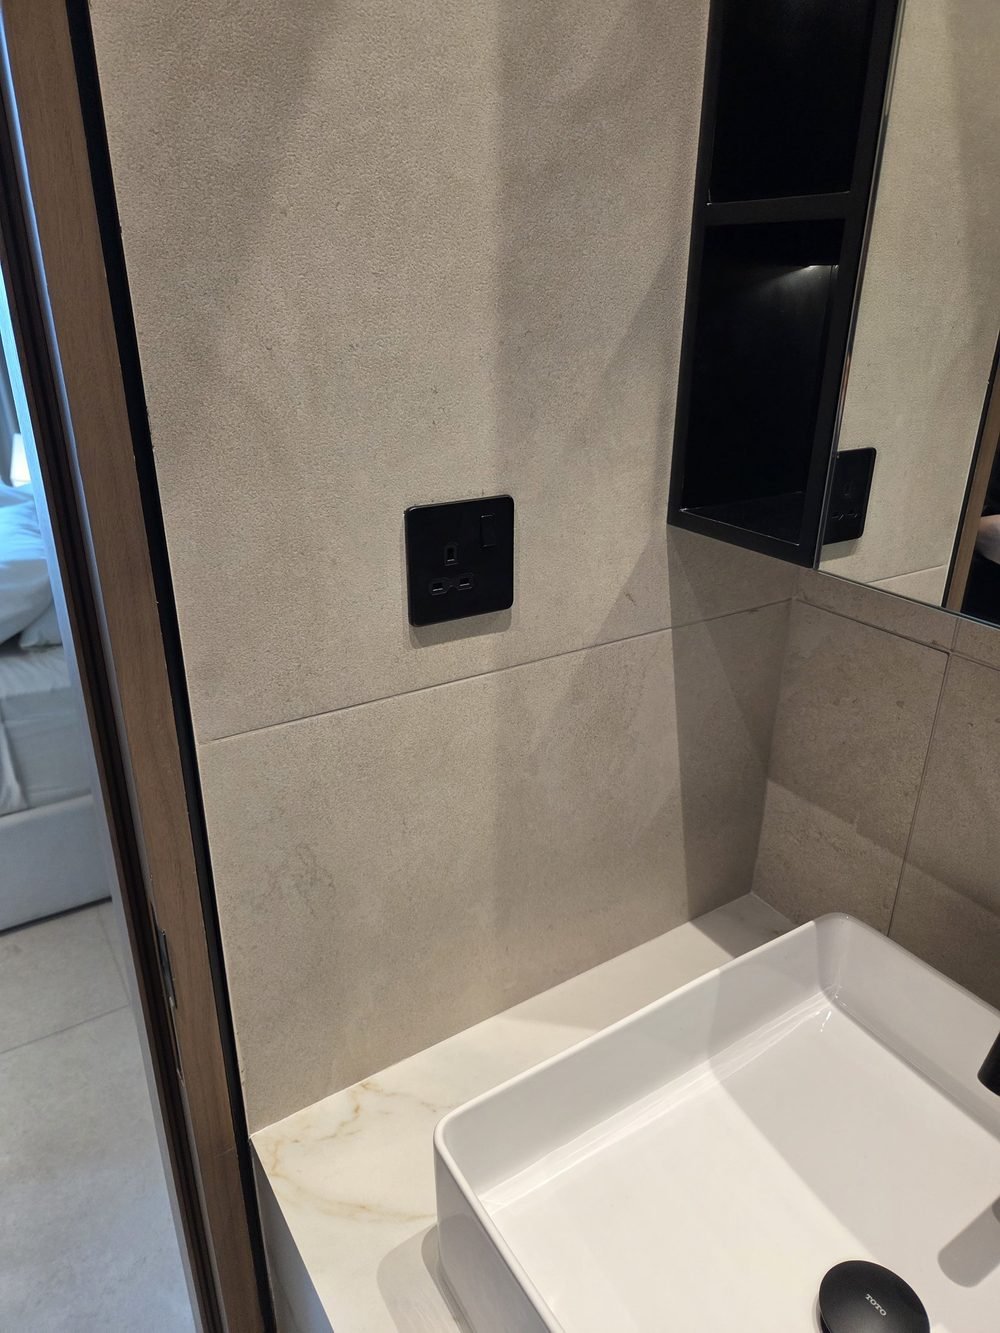
Socket by the washbasin
Separate bathtub
Separate bathtub

Inside the Home (seen in the show apartment)

As seen in the show apartment. Please check the final specification in the SPA. Furniture is not included in the price.

Renderings

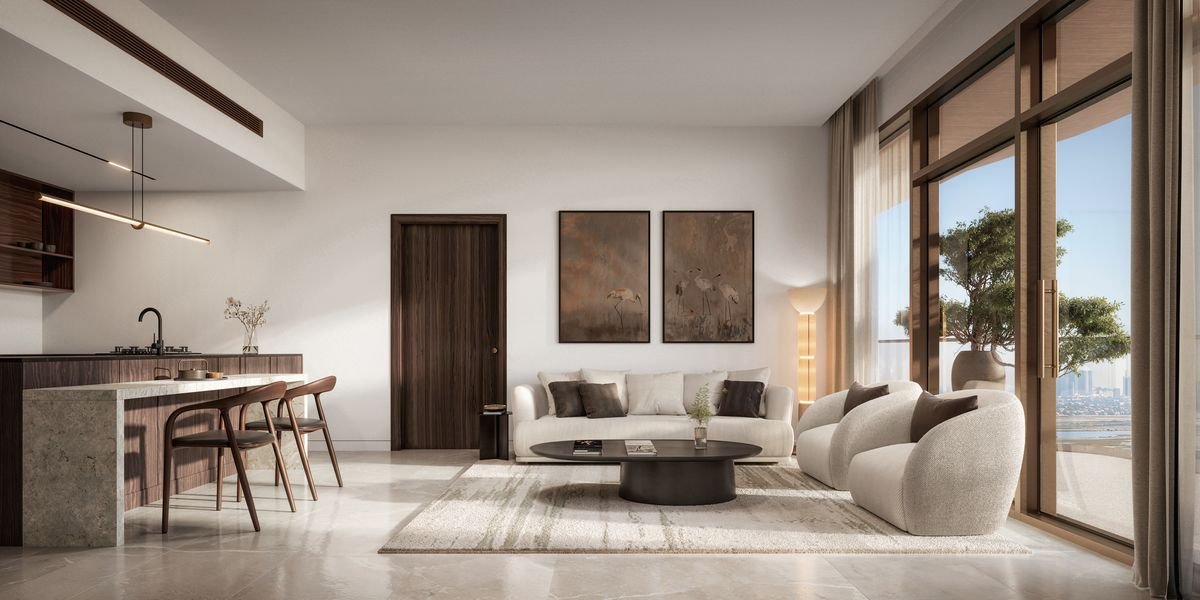
Two-bedroom living room and kitchen (rendering)
2 bed living room and kitchen (rendering)
Island kitchen (rendering)
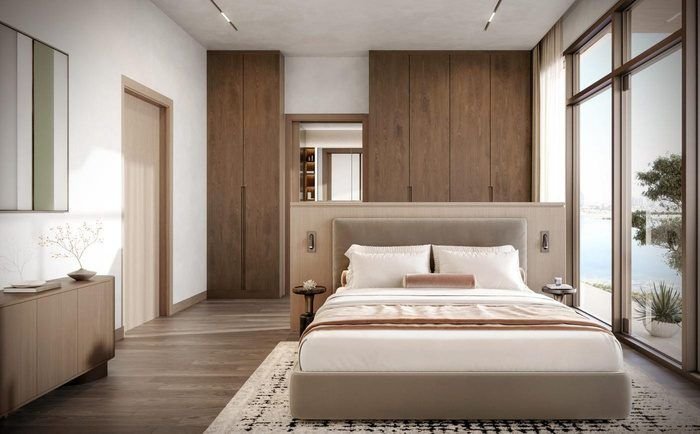
Primary bedroom (rendering)
Primary bedroom with walk-in wardrobe (rendering)
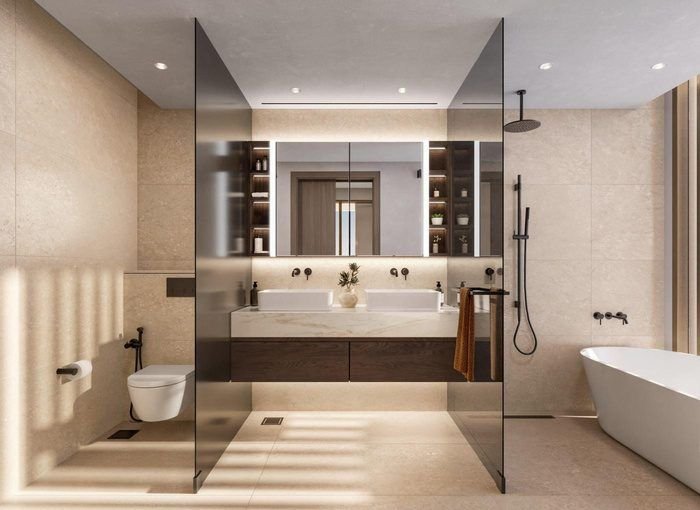
Primary bathroom (rendering)
Living room (rendering)
The building

From the ground up,
from the street to the home

Lively retail at street level, then the amenity level, the residential floors on levels 1–17, and a residents-only rooftop (the sky crown) at the top: the building gets more private as you go up. Parking and services are kept in the podium so the residential floors are for homes only.

seven x seven Residences exterior (rendering)
Exterior from the street side (rendering)
Rooftop sky crown

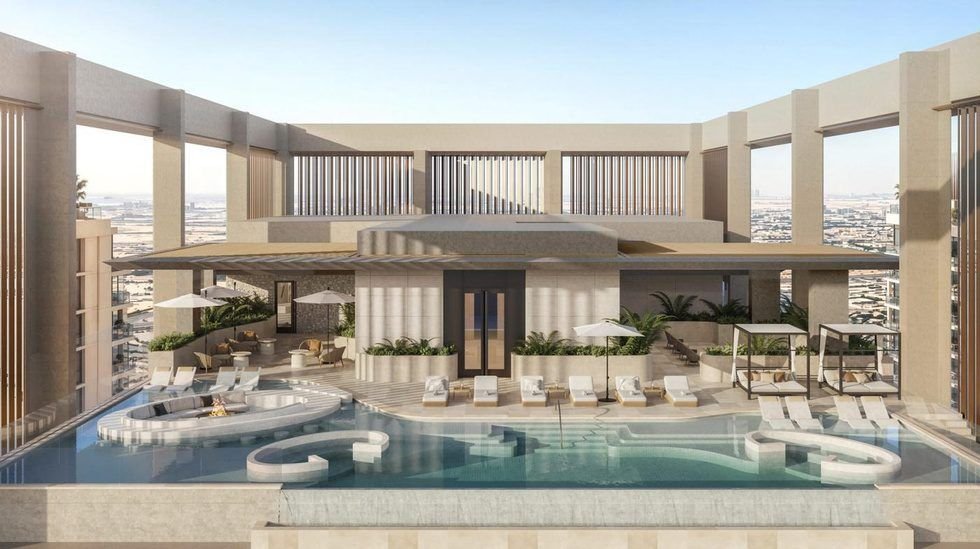
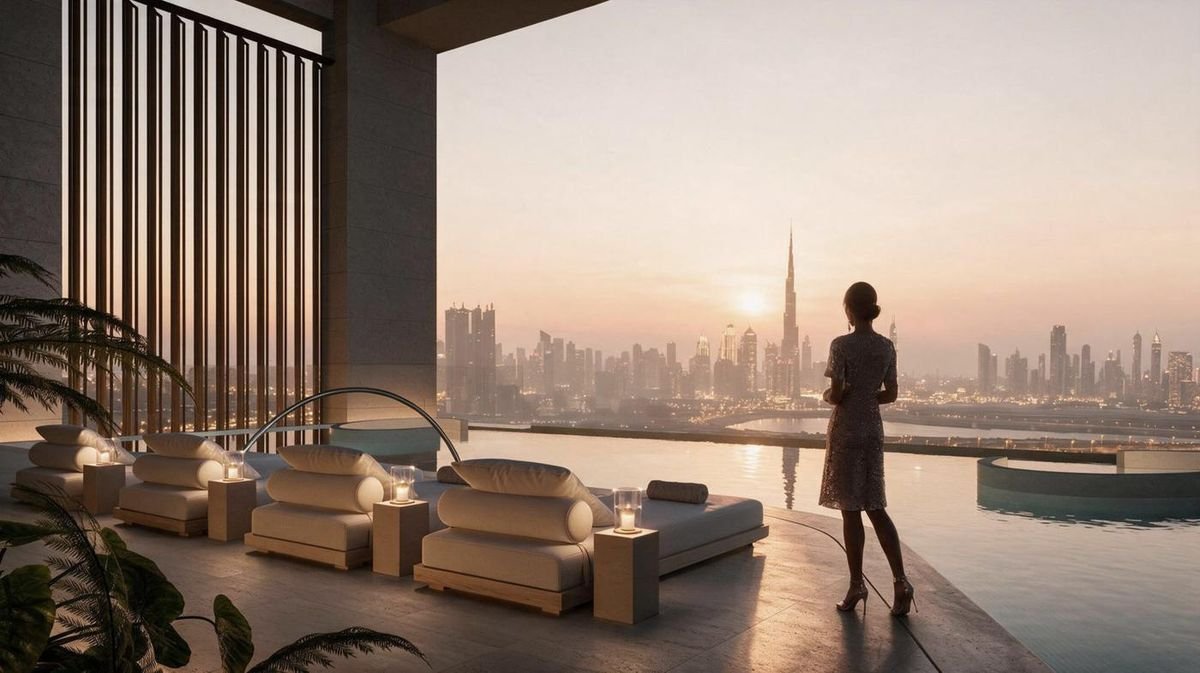
Infinity pool facing Downtown, jacuzzi, pool bar, sun lounges, sky lounge, onsen, cold plunge, totonoi lounge and fire pit

Level 17

Eight homes: 1 and 2 bed homes plus the 4 bed penthouse (376.7 m²)

Levels 1–16

1, 2 and 3 bed homes, nine per floor; the 3 beds take two corners of each floor

Amenity level

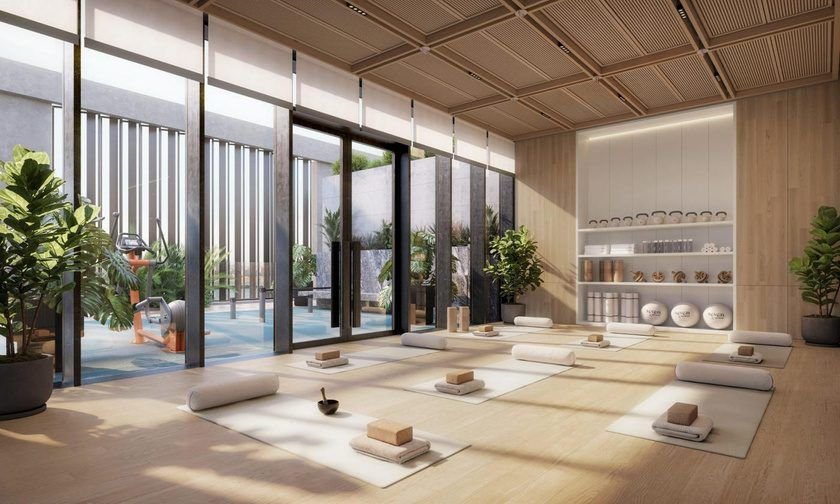
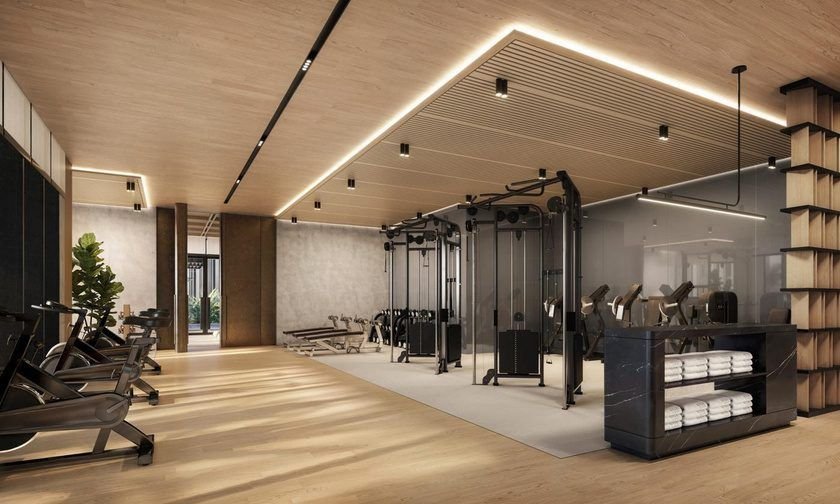
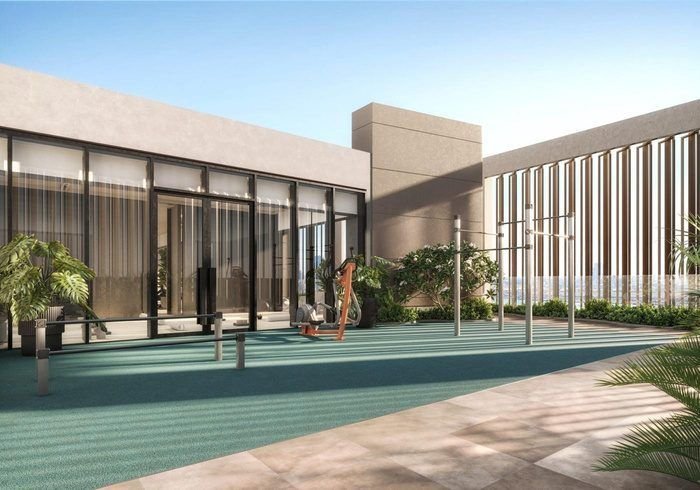
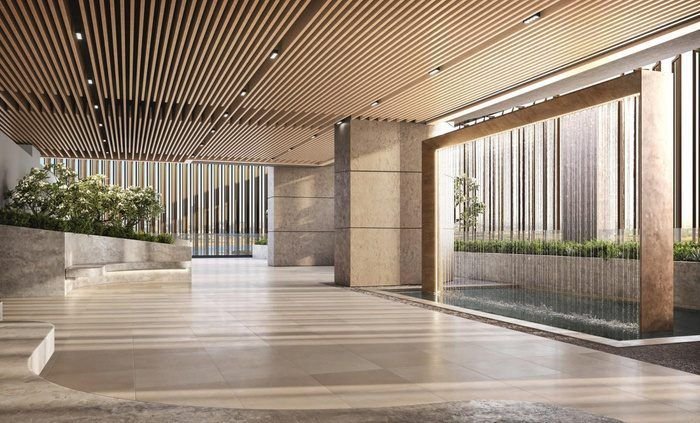
Gym, yoga studio, changing rooms, outdoor yoga and gym, timber-deck sky garden, water feature, play area, pet park and co-working

Podium terrace homes

Three 2 bed homes (A01–A03) with private terraces, plunge pools and saunas

Parking levels

Resident parking and back-of-house (allocation per home not yet published)

Ground

Arrival lobby and street-level retail

Rituals, not a checklist

Warm up, cool down, reset

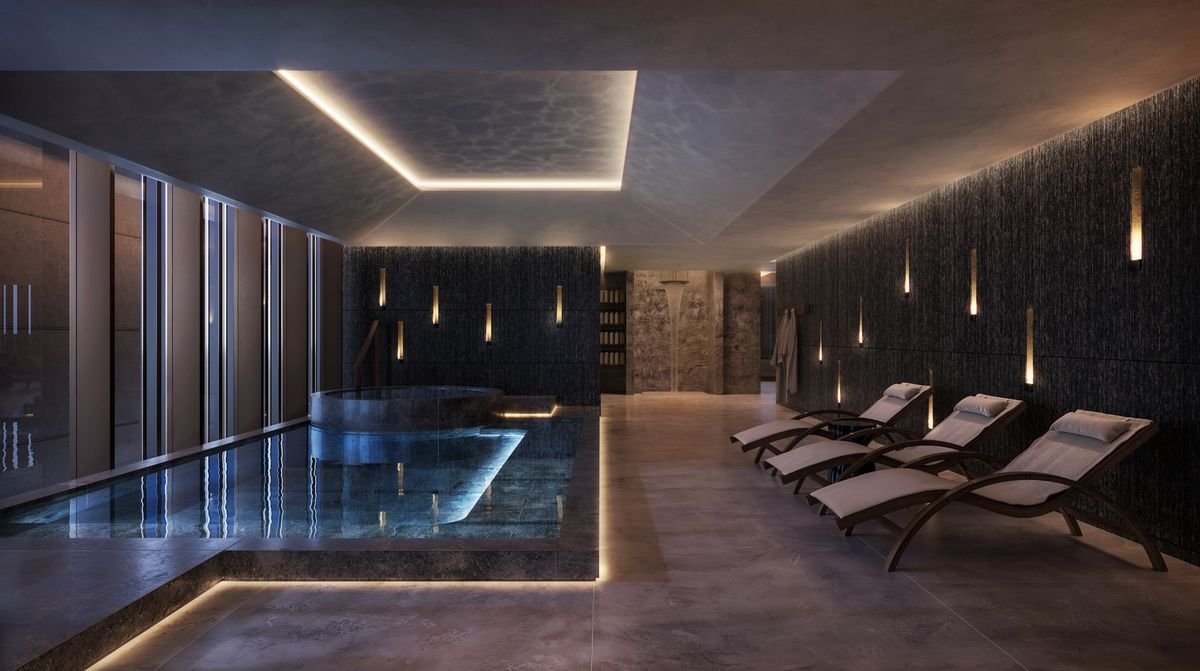
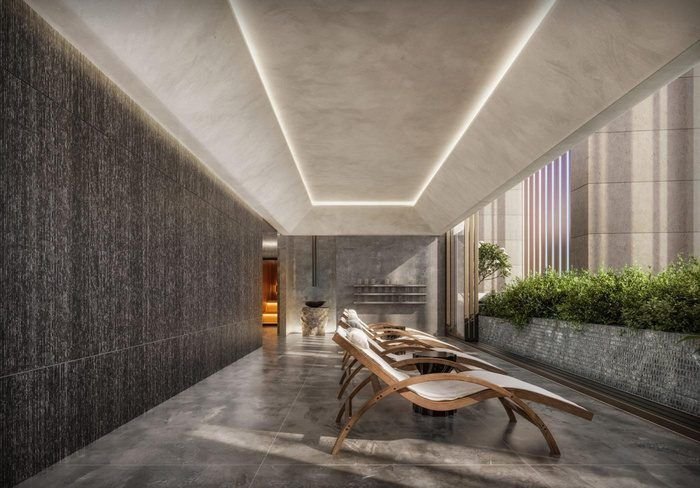
The onsen and sauna ritual that guests love at seven x seven hotels, brought into the home. Onsen and cold plunge on a weekday evening; the rooftop pool and the Downtown skyline at the weekend.

Onsen (rendering)
Onsen (rendering)
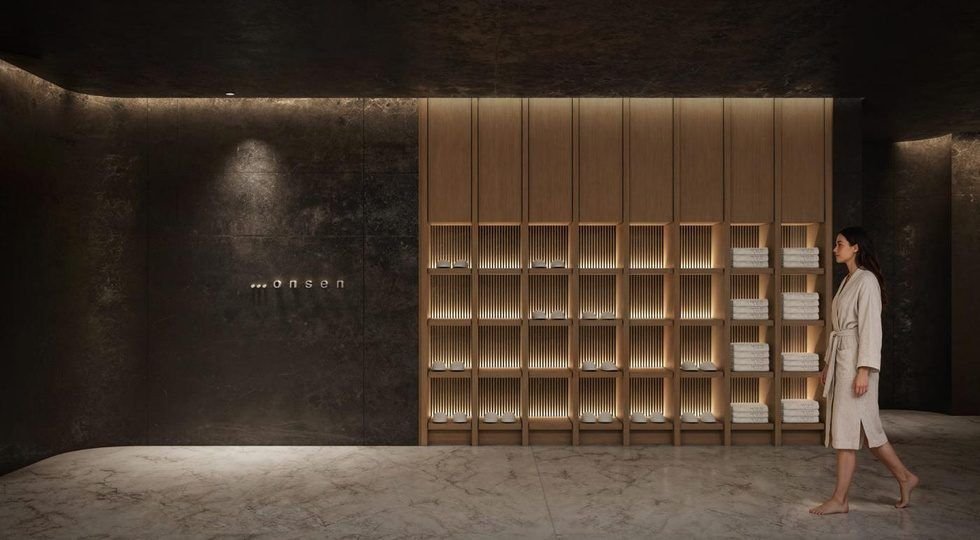
Onsen entrance (rendering)
Totonoi rest lounge (rendering)
Rooftop pool deck (rendering)
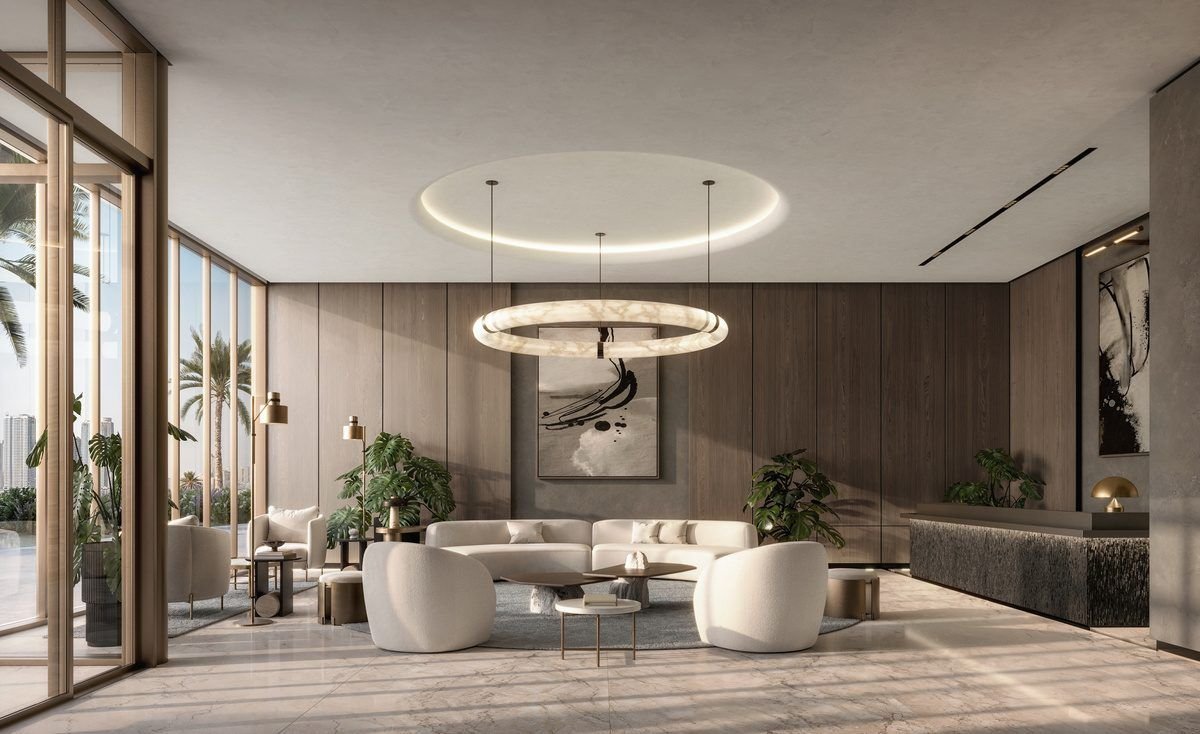
Entrance lobby (rendering)
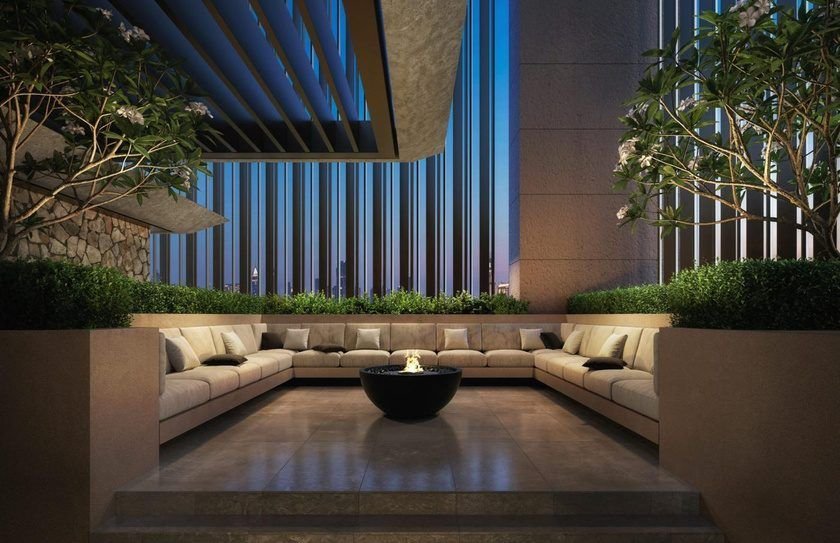
Fire pit (rendering)
Tatami yoga studio (rendering)
Indoor gym (rendering)
Outdoor gym (rendering)
Garden terrace (rendering)
Garden terrace with water feature (rendering)

Wellness

  • Onsen
  • Cold plunge
  • Totonoi rest lounge (facing the garden)
  • Steam room and sauna
  • Spa zone and outdoor lounge

Fitness

  • Indoor gym and changing rooms
  • Yoga studio (tatami)
  • Outdoor gym
  • Outdoor yoga

Rooftop

  • Infinity pool (facing Downtown)
  • Jacuzzi
  • Pool bar
  • Sun lounges and sky lounge

Family and pets

  • Kids’ pool and cabanas
  • Kids’ area
  • Pet park

Social

  • Fire pit
  • Sky garden (timber deck)
  • Pool lounge
  • Co-working space

Arrival

  • Entrance lobby
  • Lift lobby
  • Street-level retail

Based on the developer’s amenity schedule and renderings. The scope of services and the service charge have not been published. Resident discounts at the group’s FHG hotels and its Japanese restaurant Kasumigaseki are planned (terms to be confirmed).

Meydan Horizon · MBR City

Close to the centre,
living next to nature

Meydan Horizon is a mixed-use district of about 185 hectares in Mohammed Bin Rashid City (MBR City). Homes, shops, schools, clinics, a mosque and hotels are planned around a swimmable lagoon and a waterside boardwalk. Next door is Ras Al Khor Wildlife Sanctuary, home to flamingos.

185haMasterplan area (developer material)
2kmSwimmable crystal lagoon
4kmBoardwalk
72,000Future residents

Drive Times

Meydan Racecourse, Meydan One Mallabout 2 min
Ras Al Khor Wildlife Sanctuaryabout 5 min
Dubai Creek Harbourabout 5–7 min
Dubai Design District (d3)about 9 min
Dubai Mall, Burj Khalifa, Downtownabout 10–12 min
DIFC, Business Bay, Dubai World Trade Centreabout 12–15 min
Dubai International Airport (DXB)about 13 min
City Walkabout 20 min
Dubai Marina, Dubai Hillsabout 22 min
Mall of the Emirates, Palm Jumeirahabout 25 min

Developer estimates; figures differ by a few minutes between documents.

seven x seven Residences and Downtown (rendering)
The north-facing tower, with Downtown beyond the sanctuary (rendering)

The area at a glance

Central parkAbout 320,000 sq ft (about 30,000 m²)
BoardwalkBoutiques, cafés and outdoor dining are planned
UsesHomes, retail and F&B, offices, schools, a nursery, clinics, a mosque and hotels; eleven residential plots
TransportA metro line is planned within the development
OwnershipFreehold (open to foreign buyers)

What to Know About the Area

It is still being builtResidents begin moving into Meydan Horizon from late 2026, and the district is due to mature around 2030. Construction nearby will continue just after completion.
Few shops and restaurants inside the district at firstFor a while, Downtown, Business Bay and d3 will be the nearest places to eat and shop (all within 15 minutes by car).
There is an older industrial area to the southThe building faces north, towards the sanctuary and Downtown, and the inner homes face the lagoon. You do not pass through the industrial area to enter or leave the district.
Views need checking unit by unitThe building’s orientation is documented, but there is no view-by-unit material yet. Tell us a unit number and we will look into it.
Price per m²

Comparing price per m²:
new apartments in Meydan Horizon

We compiled off-plan apartment sales registered in Meydan Horizon since March 2026, using DLD (Dubai Land Department) data. The 1 bed at seven x seven is about 9% above the area median per m², and roughly level with The Highgrove, the most expensive project in the area.

1 bed price per m² (median)AED / m²
+9%vs the area’s 1 bed median (AED 24,456/m²)
−2%vs The Highgrove (AED 27,157/m²)
+8 m²82.6 m² against the area’s 1 bed median of 74.2 m²
ProjectTypeDealsMedian size (m²)Median priceMedian price per m²approx. USD per m²
1 Bed
seven x seven1 Bedstarting price82.6AED 2.20MAED 26,637USD 7,253
The Highgrove (Ellington)1 Bed3674.4AED 2.02MAED 27,157USD 7,395
Wynwood Horizon (Imtiaz)1 Bed2875.2AED 2.02MAED 25,661USD 6,987
Belmore Residence1 Bed3270.0AED 1.69MAED 23,756USD 6,469
Claydon House (Ellington)1 Bed1673.2AED 1.65MAED 22,044USD 6,002
Parkway (Prestige One)1 Bed1268.9AED 1.56MAED 20,807USD 5,666
Whole area1 Bed12874.2AED 1.86MAED 24,456USD 6,659
2 Bed
seven x seven2 Bedstarting price125.1AED 3.20MAED 25,571USD 6,963
The Highgrove (Ellington)2 Bed12121.2AED 3.04MAED 25,510USD 6,946
Wynwood Horizon (Imtiaz)2 Bed19122.4AED 3.03MAED 24,197USD 6,589
Belmore Residence2 Bed14115.9AED 2.72MAED 24,014USD 6,539
Claydon House (Ellington)2 Bed8115.3AED 2.54MAED 21,894USD 5,962
Parkway (Prestige One)2 Bed11120.9AED 2.56MAED 21,140USD 5,756
Whole area2 Bed65120.3AED 2.85MAED 23,982USD 6,530

Source: DXBinteract (DLD registered transactions, retrieved 18 Nov 2026). Off-plan apartment sales in Meydan Horizon, 1 Mar – 18 Nov 2026, excluding retail and offices. Sizes are registered areas including balconies. The seven x seven figures are the November 2026 starting prices divided by the smallest area of each type including balcony, not registered sales. USD figures use the peg (1 USD = AED 3.6725).

How prices in the area have movedThe area’s 1 bed median per m² was AED 24,552 in March–May, AED 24,531 in June–August and AED 24,251 in September–November: broadly flat since March 2026.
Payment plan

Payment calculator

The standard plan is 40/60: 40% during construction and 60% on completion (expected at the end of 2029). Enter a price to see each amount in AED and US dollars.

During construction 40%
On completion 60%

A DLD registration fee of 4% of the price is payable separately at purchase (by convention, paid in full by the buyer). We will share the developer’s formal payment schedule in writing.

    Kasumigaseki Properties Development

    Developed by the group of
    Tokyo Prime-listed Kasumigaseki Capital

    Kasumigaseki Properties Development is the UAE real estate development arm of Kasumigaseki Capital Co., Ltd. (TSE Prime: 3498). The group develops hotels, logistics facilities and healthcare facilities in Japan and entered the Dubai market in December 2022. Its sales centre is on level 36 of Bay Gate Tower, Business Bay (opened 14 November 2026).

    Kasumigaseki Properties Development
    3498Tokyo Stock Exchange Prime code
    2023Moved to the Prime Market
    JPY 163.8bnConsolidated revenue, approx. (year to Aug 2026)
    JPY 16.7bnNet profit, approx. (year to Aug 2026)
    Aug 2025Kasumigaseki Hotel REIT listed
    AuditedPublishes audited accounts
    Group
    Kasumigaseki CapitalListed on the TSE Prime Market. The group’s parent
    Developer
    Kasumigaseki Properties DevelopmentThe UAE developer, responsible for construction, handover and after-sales
    Brand
    seven x seven ResidencesA brand the group owns. No licence agreement
    HinshitsuQualityThe same standard for every material and decision, whatever the price point.
    AnshinPeace of mindHandover is the start of the responsibility, not the end: support you can rely on after purchase.
    KakushinInnovationKeep adopting technology and design that make life better.

    The three values the developer sets out.

    The company’s history and results are in our article →
    Where luxury goes to play

    “Play with luxury.”
    What is seven x seven?

    seven x seven is a hotel brand run by FHG (fav hospitality group), a Kasumigaseki Capital group company. It began in Itoshima, Fukuoka, and opened its flagship on Ishigaki Island, Okinawa. seven x seven Residences in Dubai is the brand’s first residential project. It is not a hotel-operated scheme: you own it and can let it as an ordinary residence.

    More on the hotel brand in our article →
    Rooftop infinity pool and Downtown (rendering)
    Rooftop infinity pool and Downtown (rendering)
    Itoshimaseven x seven Itoshima: all 47 rooms have ocean views
    Ishigakiseven x seven Ishigaki: opened 9 September 2024, 121 rooms in 21 types
    Graphis 2026Gold at the Graphis Design Awards 2026
    Racingseven x seven Racing competes in SUPER GT, the Porsche Carrera Cup and the 24H Dubai
    Peace of mind

    How your money is protected

    Escrow account

    Payments for off-plan property in Dubai go into a project-specific escrow account supervised by RERA (the Real Estate Regulatory Agency). Funds are released to the developer only in line with construction progress.

    Registration with the DLD

    The home you buy is recorded in the Dubai Land Department’s off-plan register (Oqood). The registration fee is 4% of the price and, by convention, is paid in full by the buyer.

    Freehold for foreign buyers

    Meydan Horizon is a freehold area open to foreign ownership. You can buy without living in the UAE, and let or resell after completion.
    Converter

    Dirham → US dollar

    Reference value at the peg (1 USD = AED 3.6725).

    Guides to read before buying

    Contact

    Contact us

    We can send the latest price list, availability, floor plans and payment schedule. We support you from choosing a unit and transferring funds through to the contract and handover. If you live outside the UAE, we can meet online. Consultations are free.

    Your contact
    Shunto Suzuki, Founder & CEO
    Company
    Samurai Real Estate L.L.C.
    Phone / WhatsApp
    +971 58 541 9978
    Email
    shunto@samurai-re.com
    Licence
    RERA Agency No. 45514 / Broker Card No. 62664
    Website
    samurai-re.com All properties

    WhatsApp is the fastest way

    Send us “seven x seven brochure” and we will reply with the price list and floor plans.

    Message us on WhatsApp

    Prefer a form? It opens with the property name filled in.

    Go to the enquiry form
    WhatsApp Estimate payments